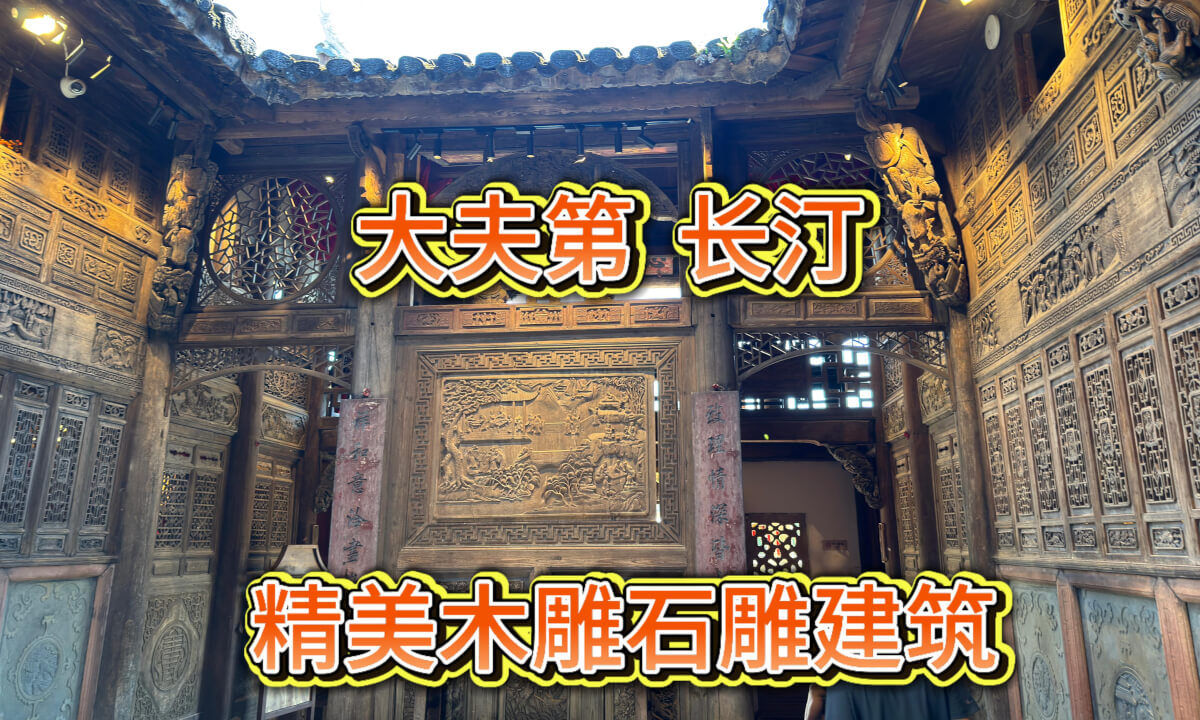
长汀 大夫第 精美木雕

目前保留完好的精致的木雕石雕建筑The Dafudi in Changting is a very distinctive Hakka building in Tingzhou Ancient City. The following is a detailed introduction to it:
Architectural Overview: The Tingzhou Dafudi is a two - storey brick - wood structured Hakka hall - style building, also known as a Hakka quadrangle - courtyard building. It faces east and sits west, covering an area of 600 square meters and was rebuilt in 2014. It is an important part of the historical landscape of "One River and Two Banks" in Tingzhou Ancient City.
Architectural Layout: The Dafudi is an axis - symmetric building, consisting of parts such as the gate tower, Yuping (open - air yard in front of the house), main hall, left and right wing - rooms, and rear - row horizontal houses. The combination is neat and the structure is stable and robust. The middle is a gate built with carved stone slabs. After entering the gate, it is the main hall part of the house, which is also the essence part of the house. There is also a row of horizontal houses behind the main hall. Inside the small archways on both sides are the left and right wing - rooms of the house.
Architectural Decoration: The Dafudi brings together the most wonderful and classic elements of Hakka architecture. Woodcarvings, stone carvings, brick carvings, and ash
 09:25
09:25 21:54
21:54 25:37
25:37 58:46
58:46 42:15
42:15 57:37
57:37 03:16
03:16![[VR 360°] Chased by India's Backward-Feet Ghost 'Chudail' in a Midnight Cemetery... (4K VR)](https://cdn-vr.deovr.com/images/137389/54331_vr-chased-by-indias-backwardfeet-ghost-chudail-in-a-midnight-cemetery-k-vr-cover-app.jpg) 01:21
01:21 08:51
08:51 11:18
11:18